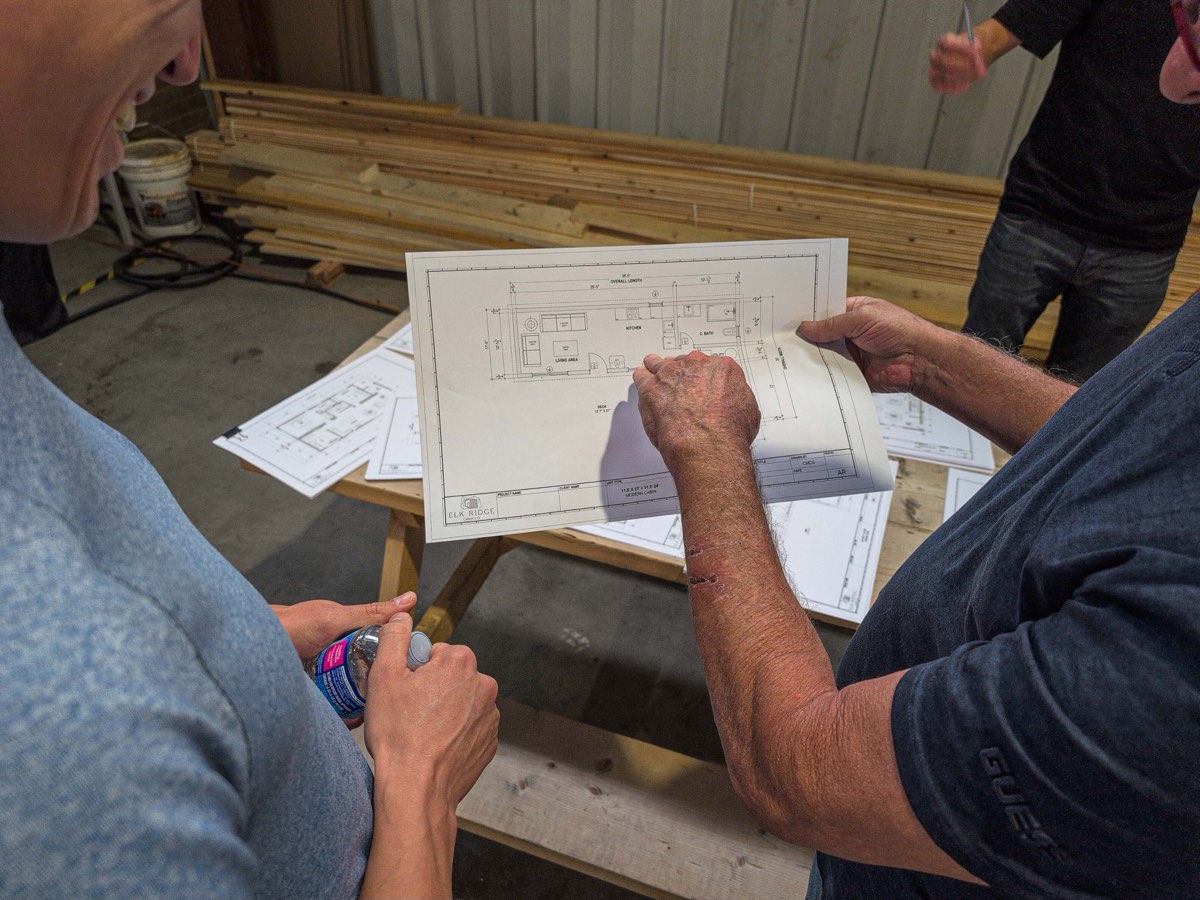
Property review & pricing
We check your land, zoning and access, and send you real pricing.

Pick your home at a set price and move in six months later.
Watch how we deliver: set pricing, faster timelines, and no budget creep.
Trades don't show up, weather stops the work, and nobody's numbers are dialed in.
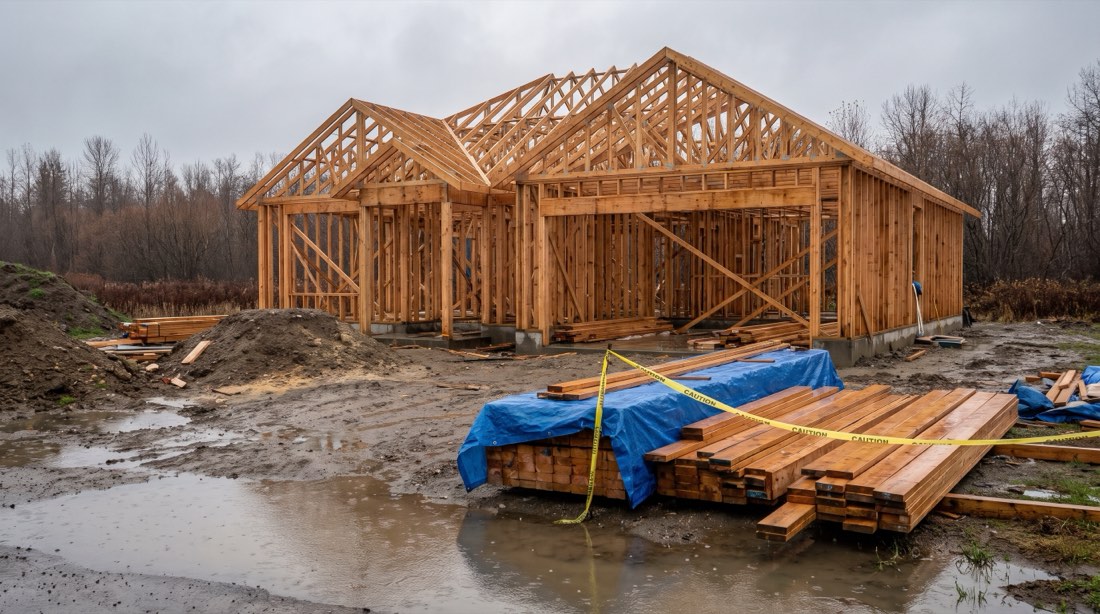
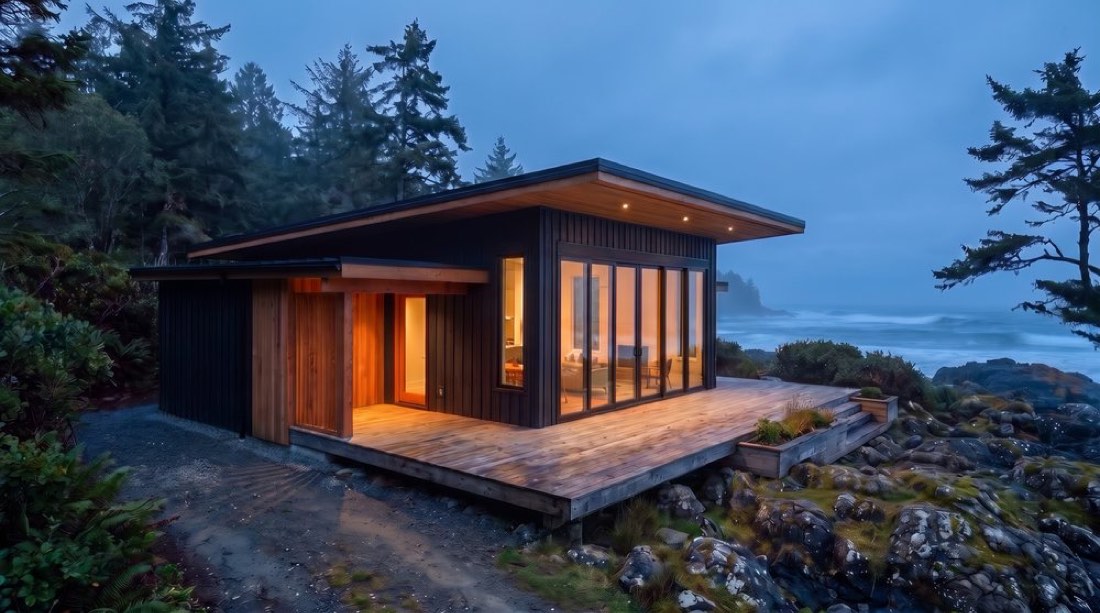
Built indoors in our facility, so weather and missing trades never hold you up. Site build timeline based on a typical 12–24 month build.
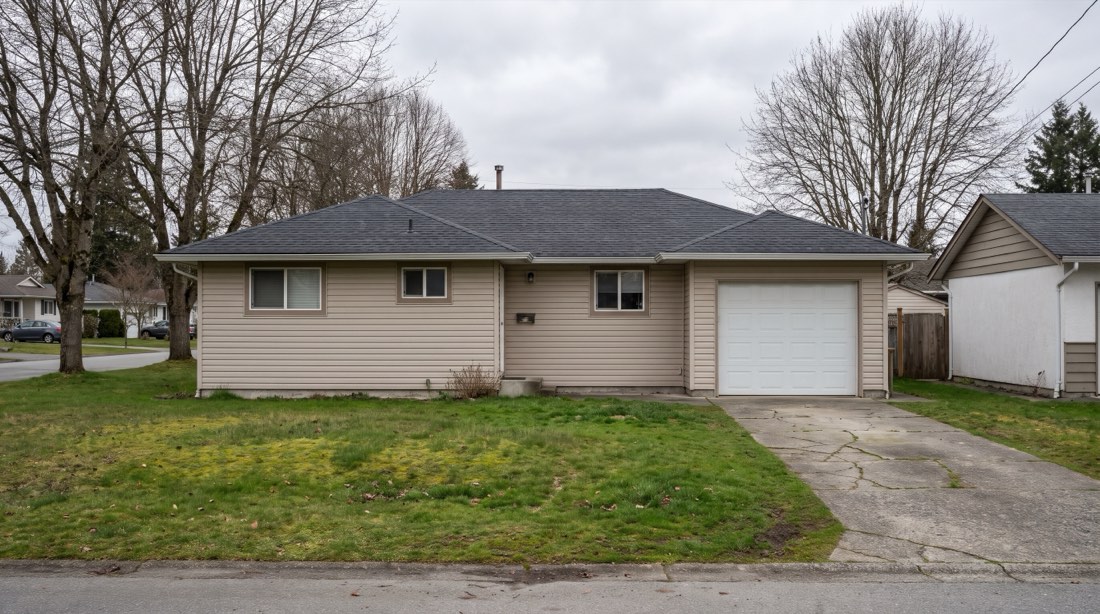
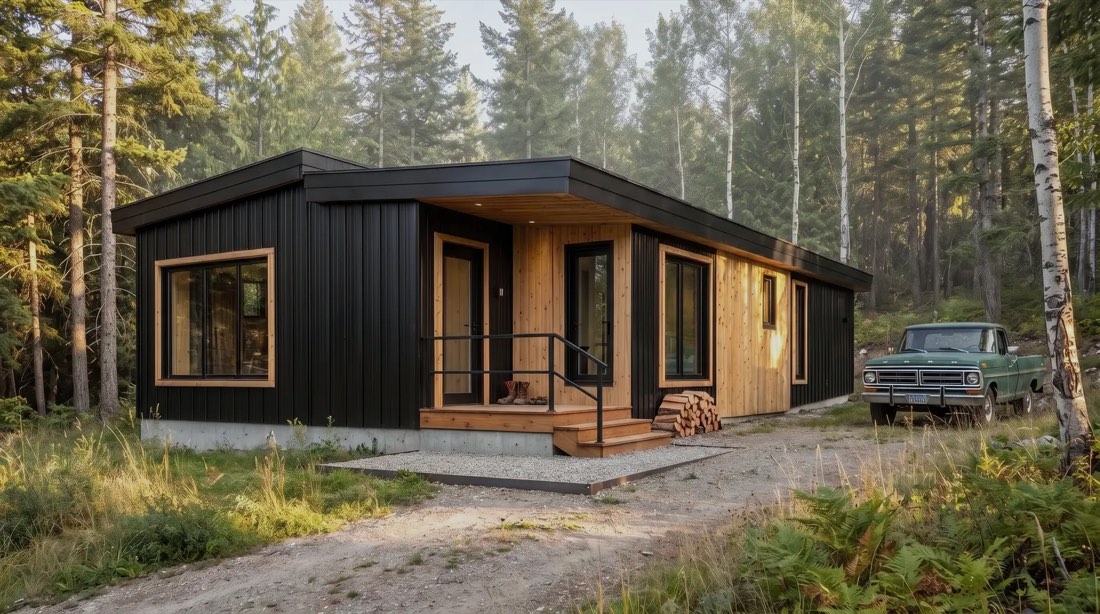
Example on a $500,000 home: overruns at the 28% average, and rent at $2,500 a month for the 12 extra months a site build takes. Site and foundation work is priced for your property.
Seven steps, six months, and we guide you the whole way.
We check your land, zoning and access, and send you real pricing.
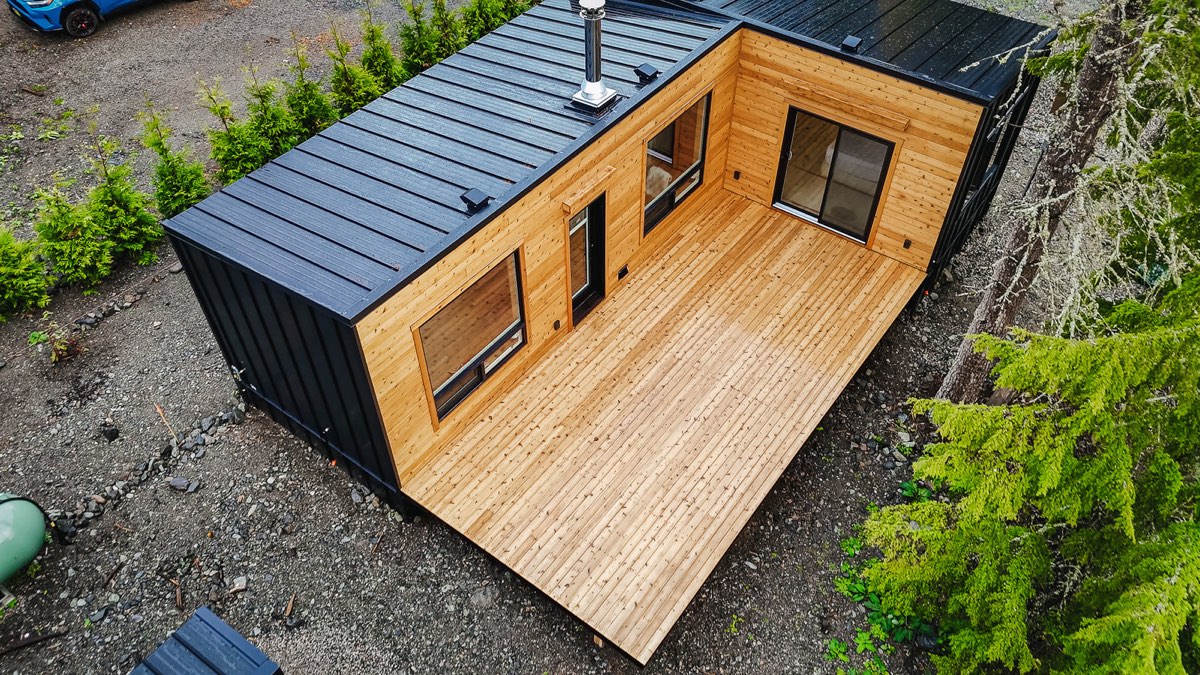
Pick your plan and finishes, and the foundation that suits your land: screw piles, ICF or a full basement.
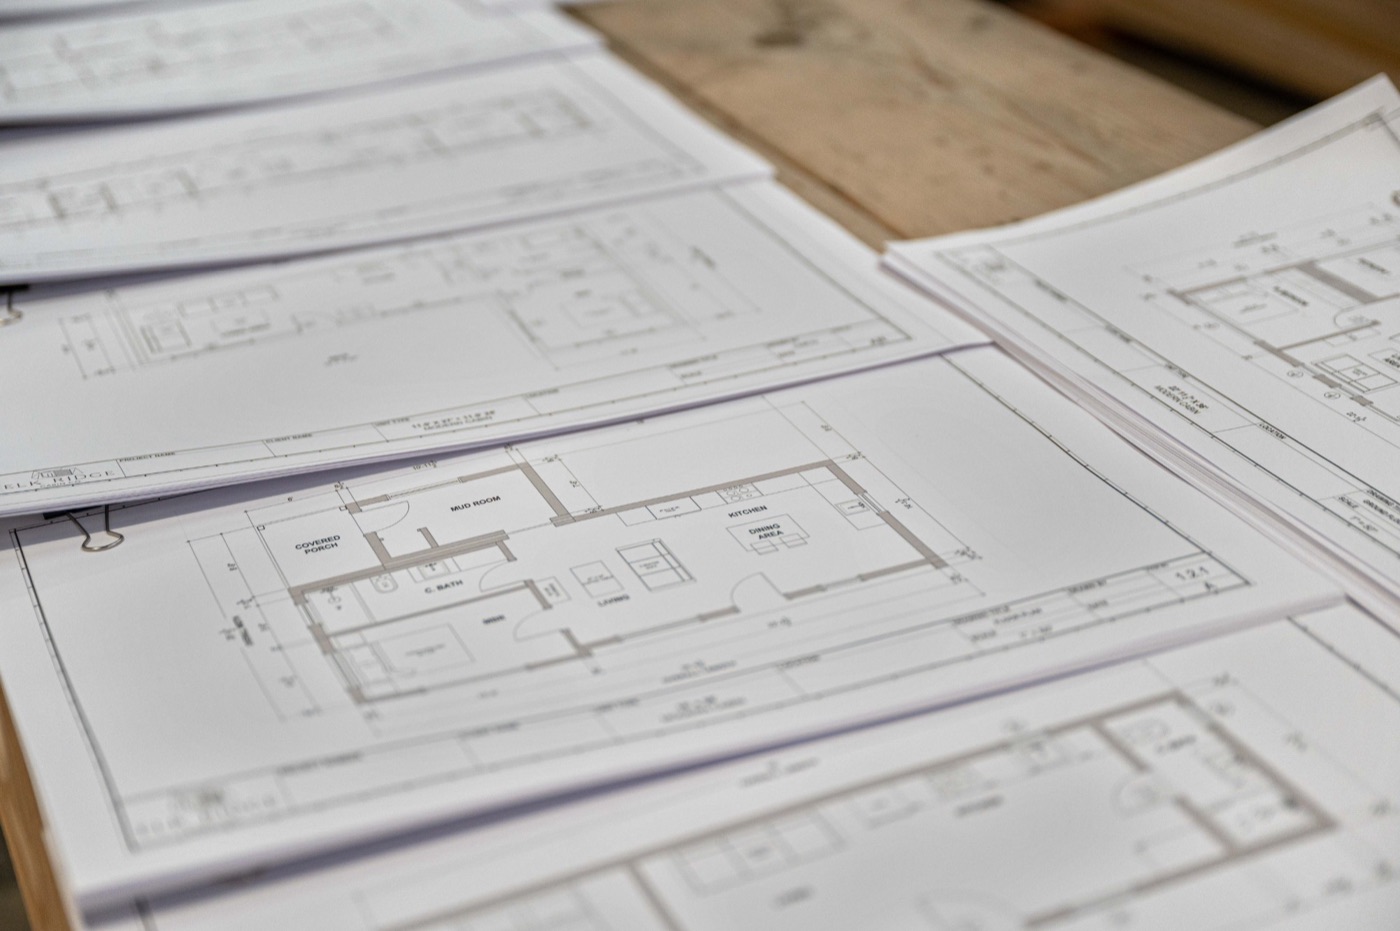
We prepare your engineered drawings and submit your building permit for you.
You manage the site and foundation work. We deliver your home and set it on your foundation.
Our crew handles your site work and foundation, priced for your land, and we manage the whole project.
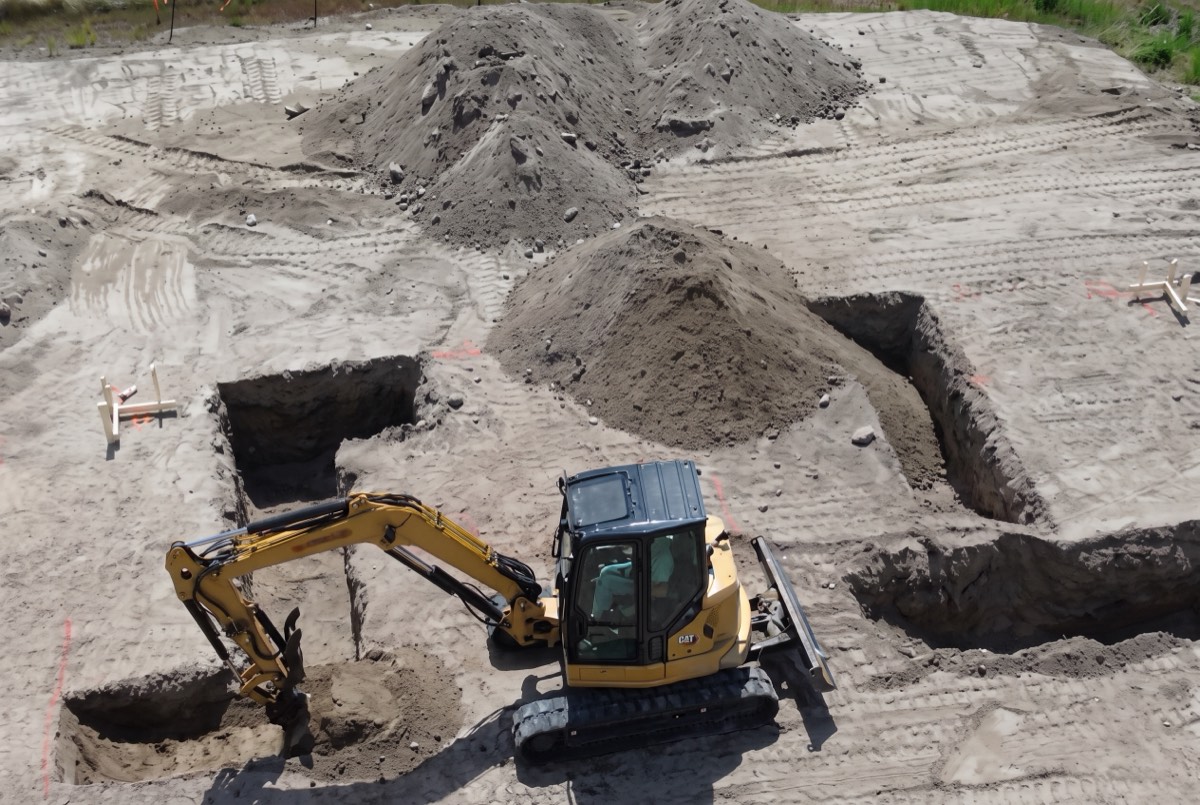
Your site is prepped and the foundation goes in, by your trades or our crew.
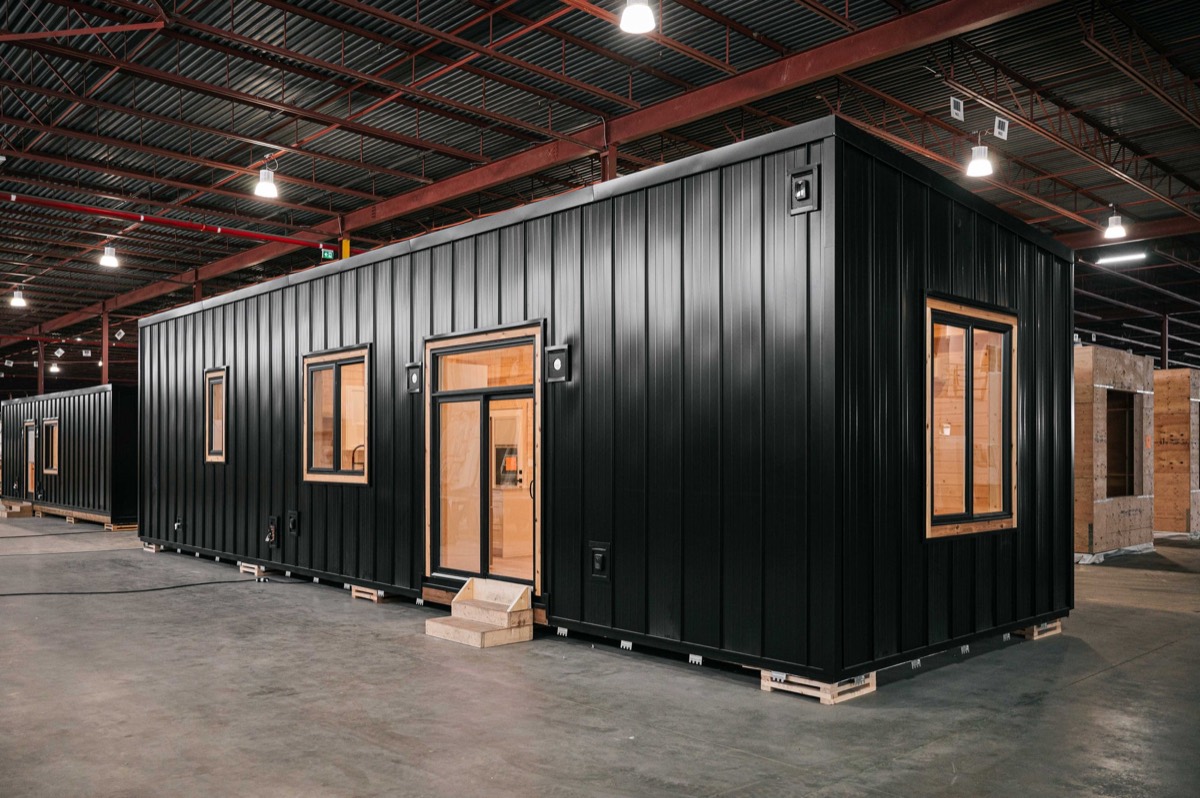
Built indoors in our facility, out of the weather, with photo updates at each build milestone.
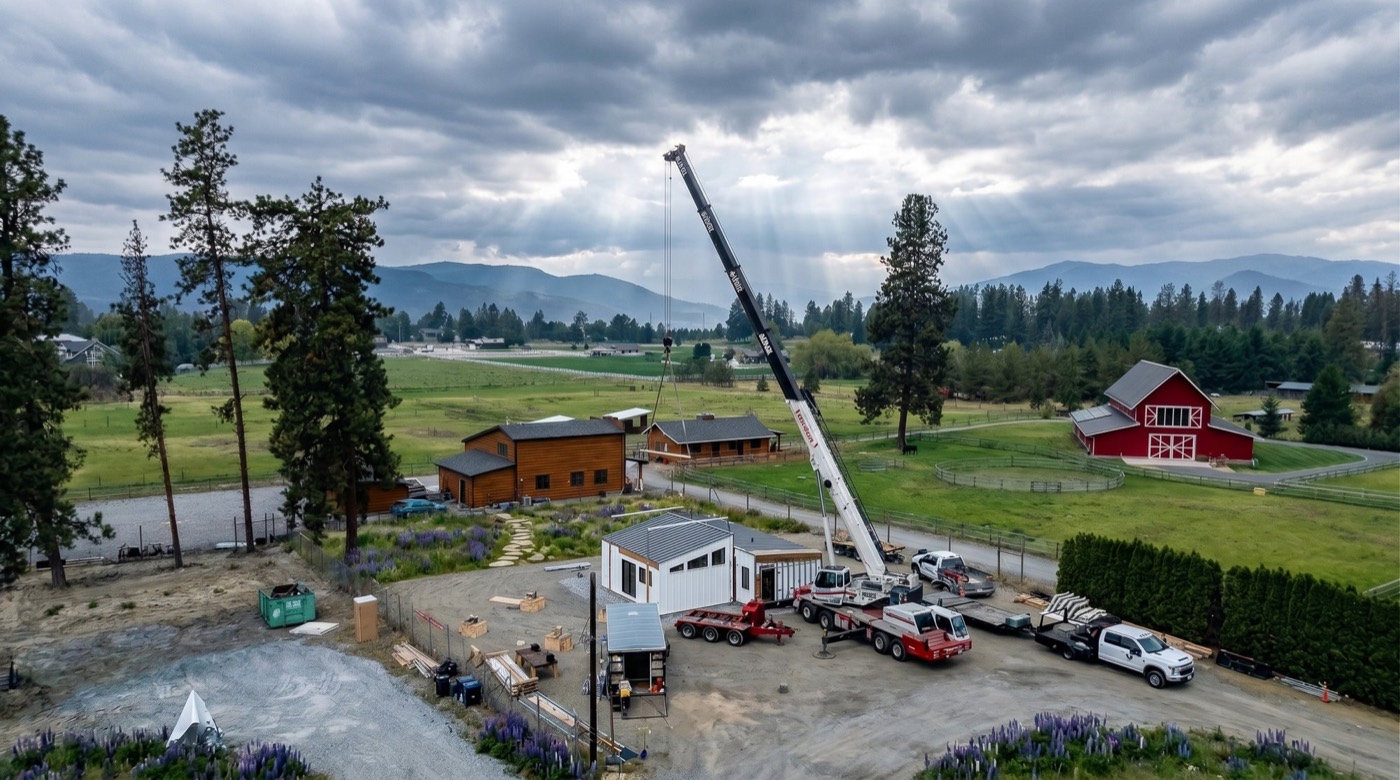
Delivery and installation: truck, crane and set on your foundation in a single day.
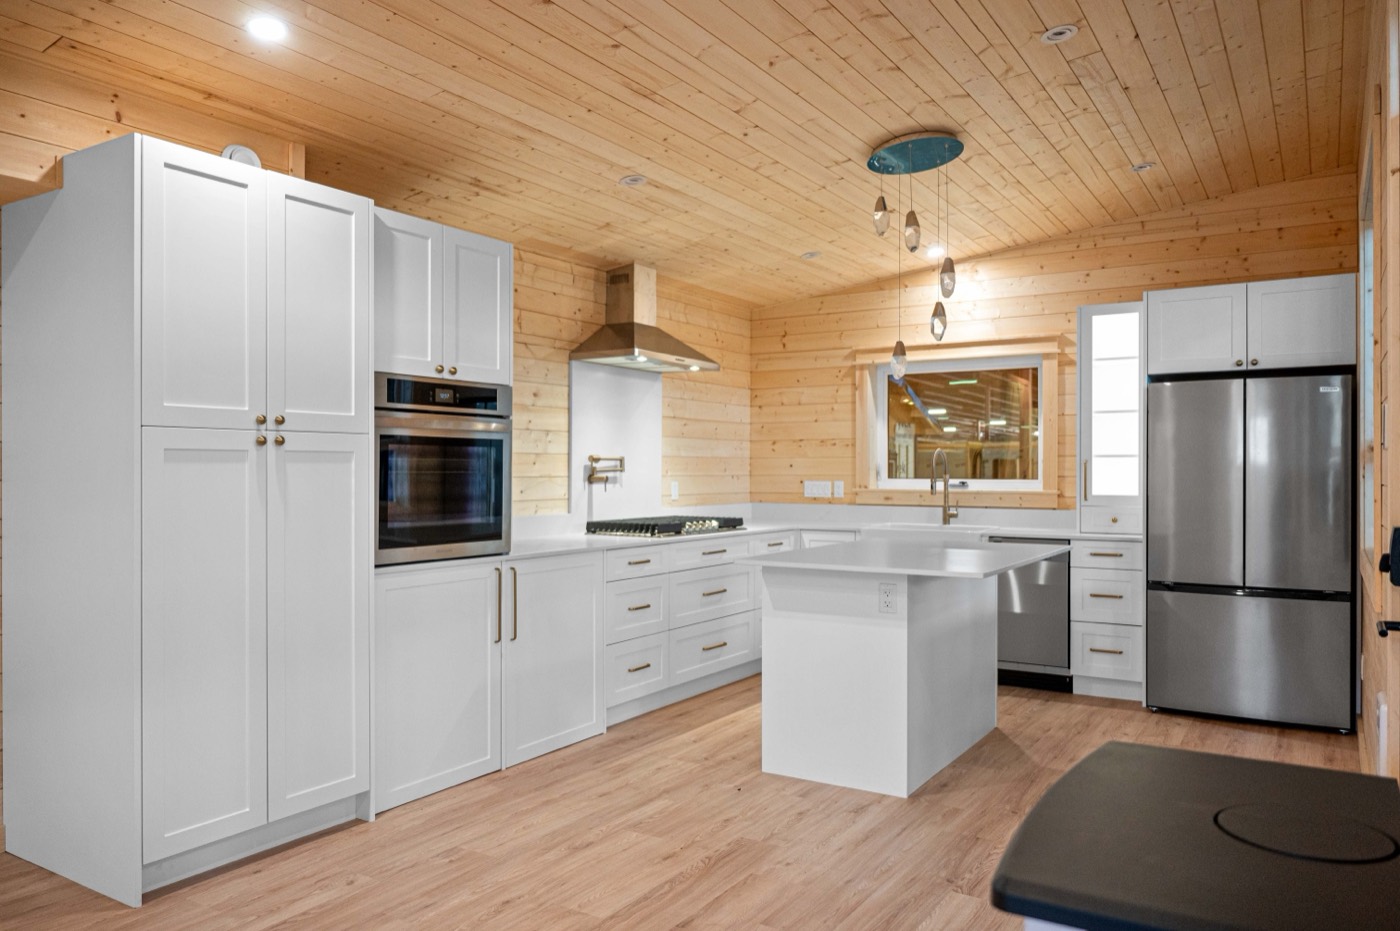
Occupancy: your final walkthrough, and we hand over the keys.
Ready to see what's possible?
No pressure. We'll get back to you within 24 hours.Not renderings. Real builds on real land across Western Canada.
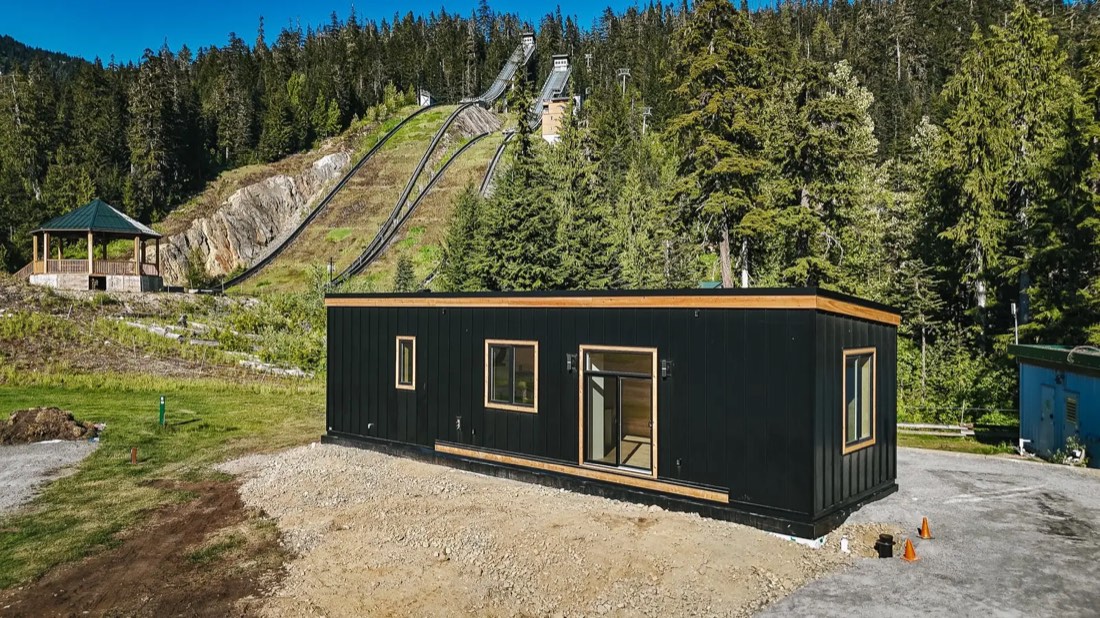 Delivered
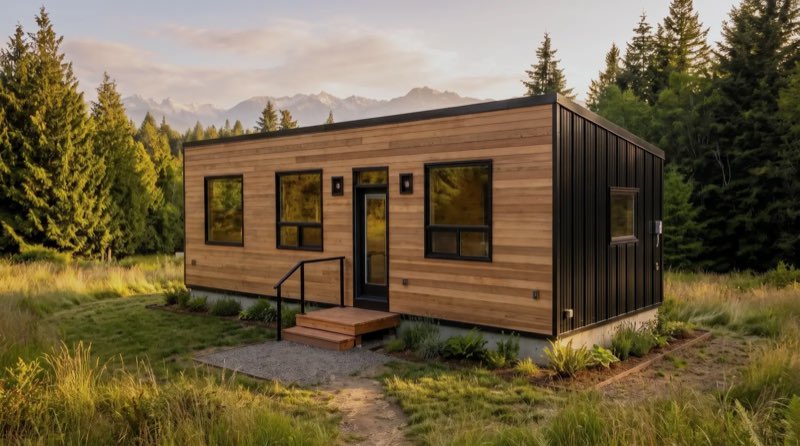
A 14′ × 48′ MODERN 2 Bedroom with a mudroom, engineered for the highest snow load we’ve built to.
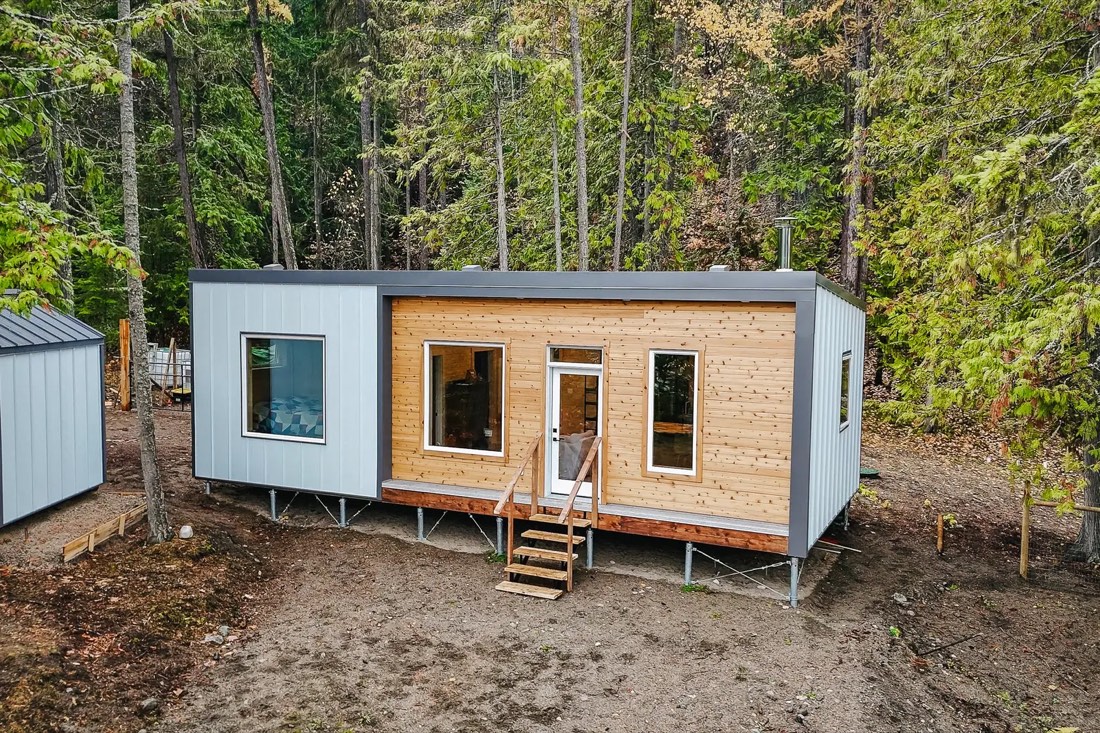 Delivered
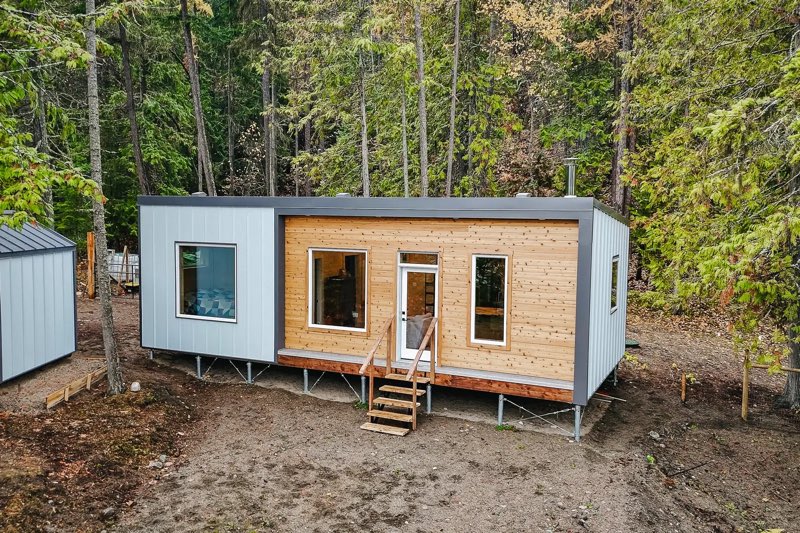
A 16′ × 36′ home with a mudroom and full-size kitchen, for clients downsizing from Vancouver Island.
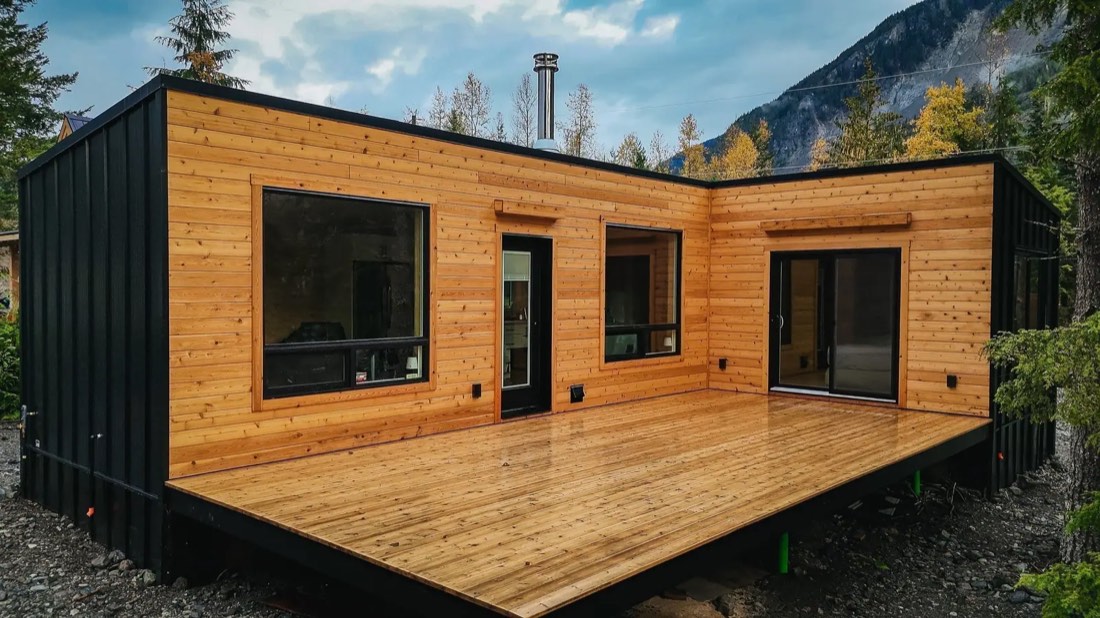 Delivered
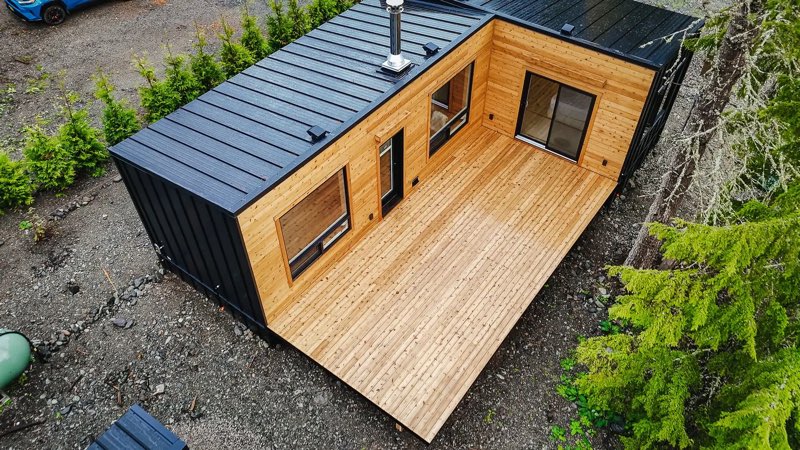
Two modules joined by a shared cedar patio, with a matching sauna and outdoor shower.
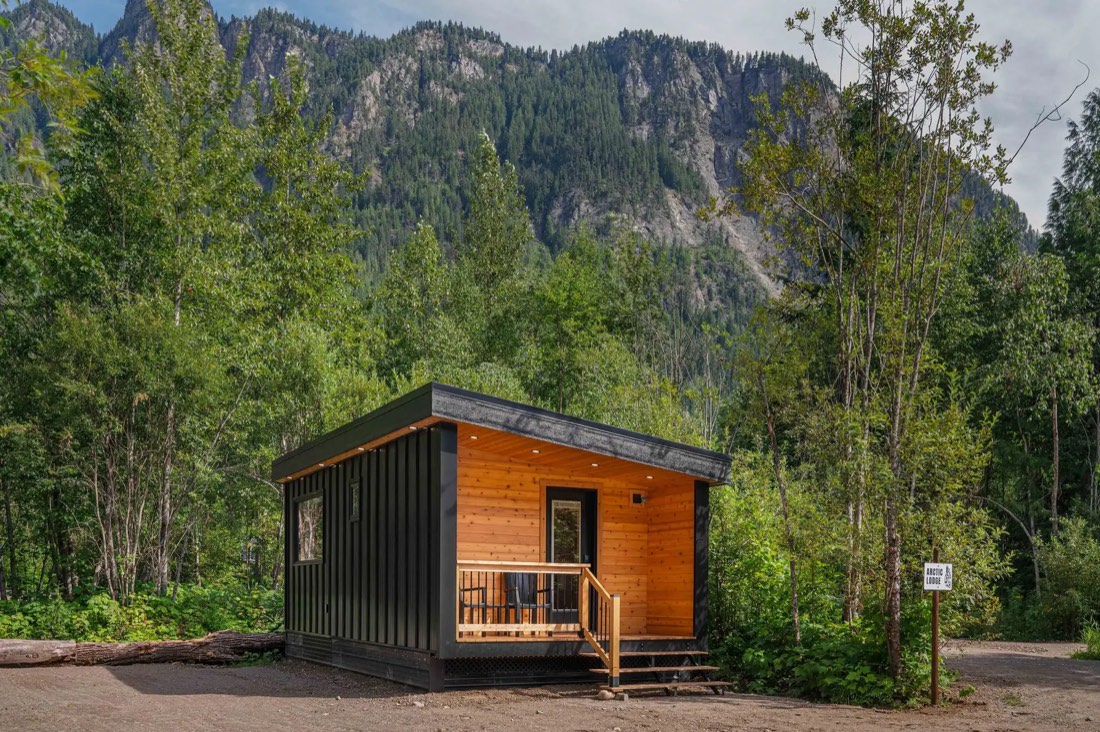 Delivered
Two Slope Cabins craned into a tight site for a lodging property.
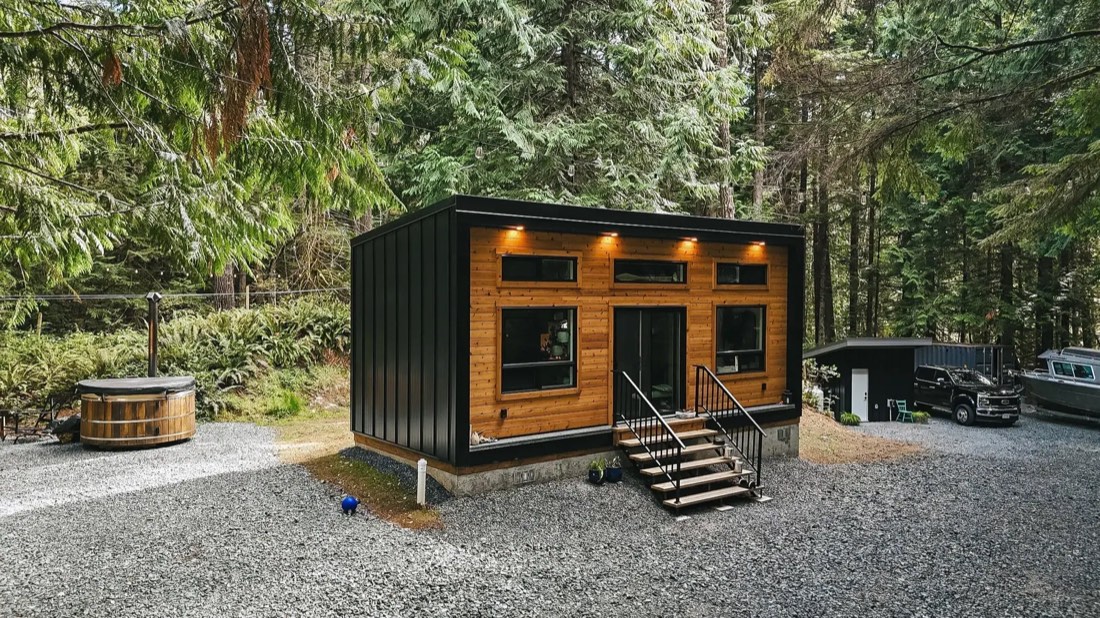 Delivered
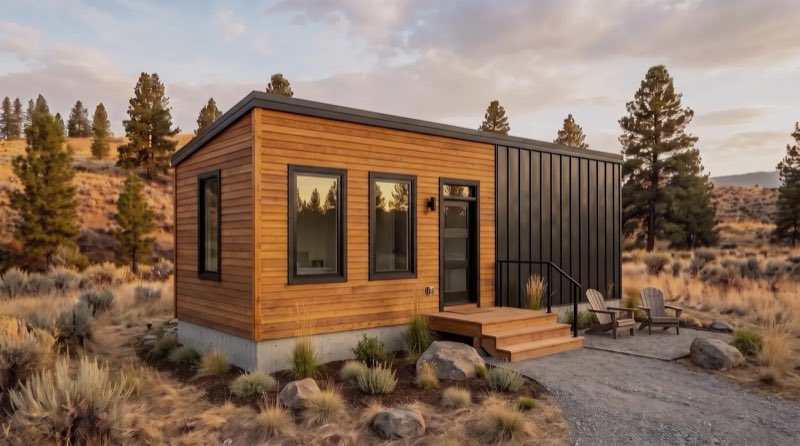
A MODERN Cabin on a full concrete foundation, built to add on to later.
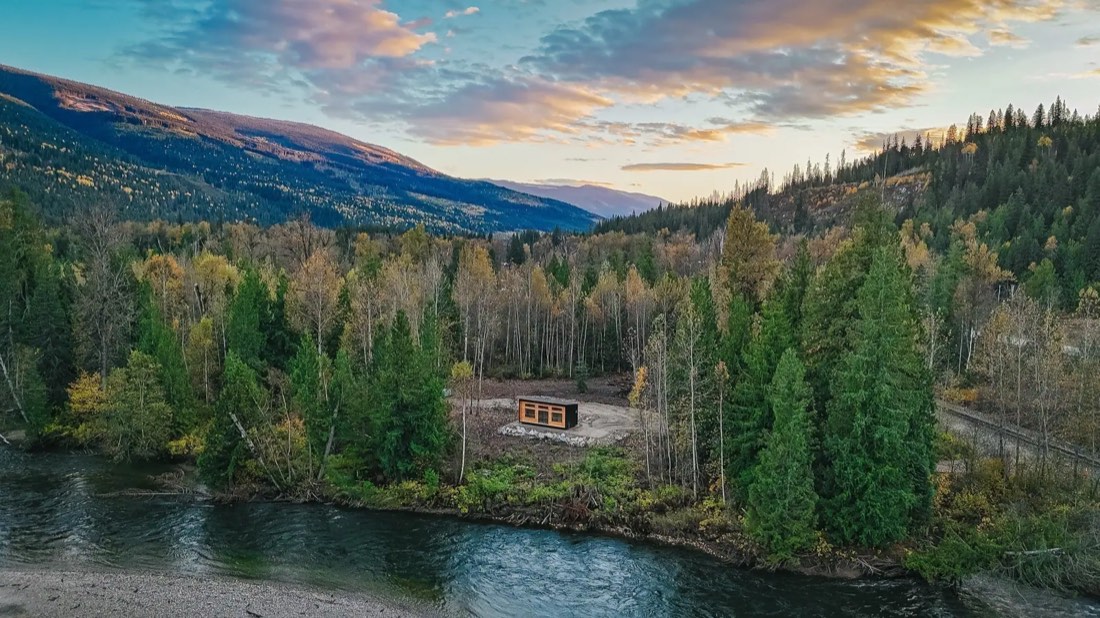 Delivered
The first of a series of rental cabins on a 40-acre riverfront property.
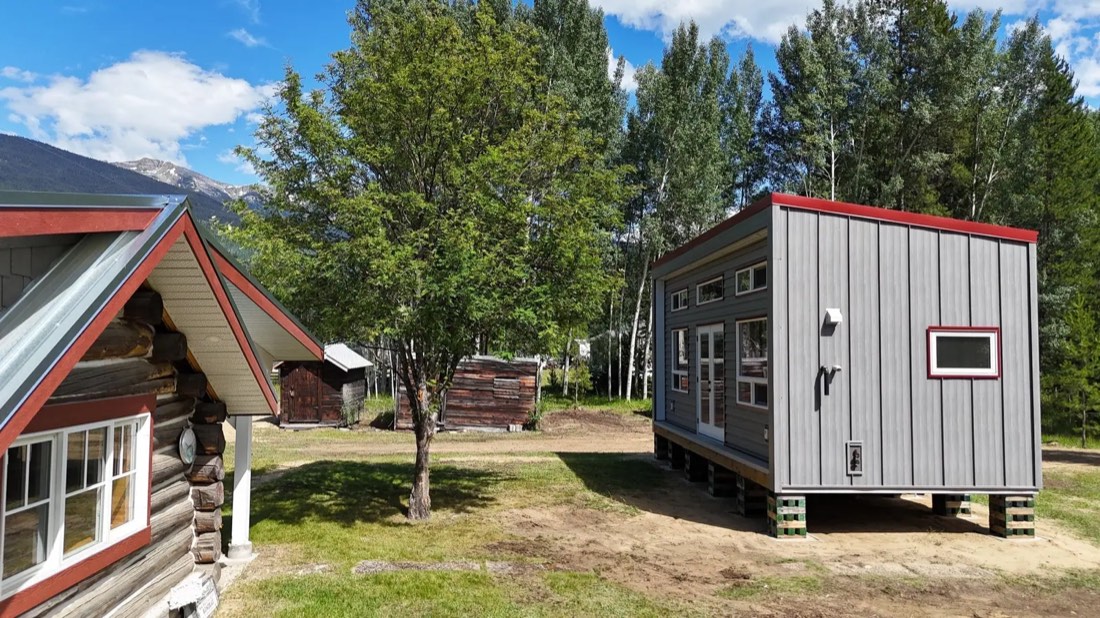 Delivered
Built to echo the finishes of a restored historic log home.
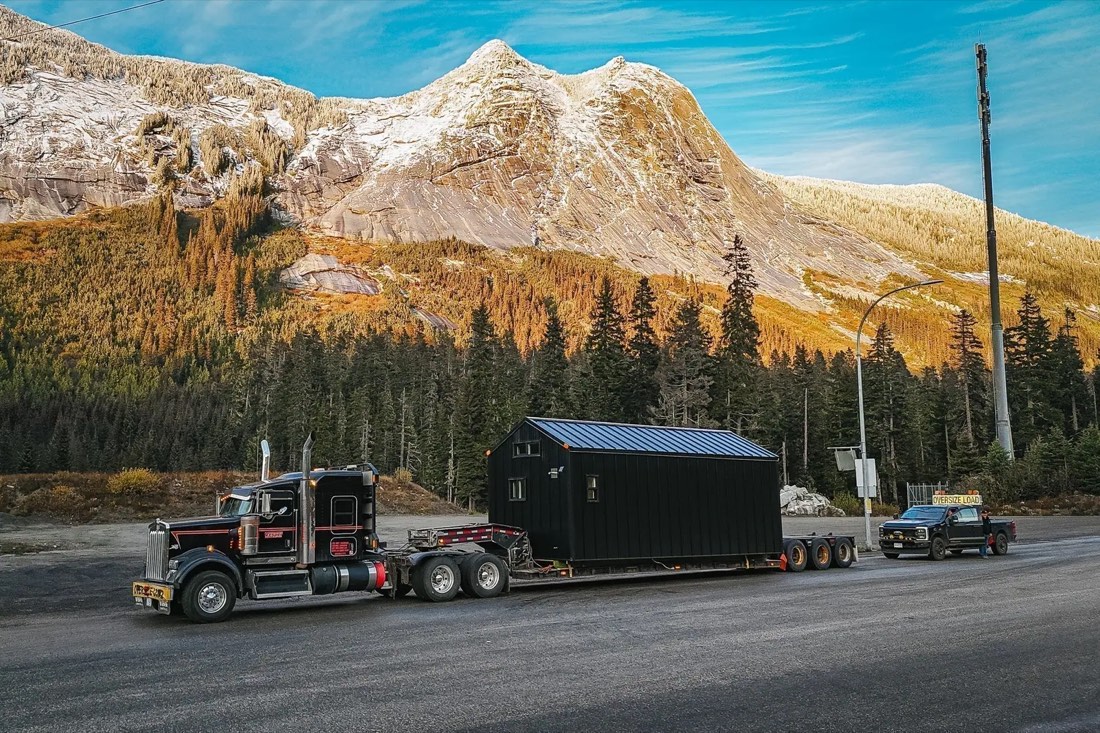 Delivered
A Peak Cabin craned into a backyard for remote work and visiting family.
★★★★★ 5-star Google reviews.
"We love our Bunkie from Elk Ridge. Delivery and set up was easy."Audrey · Home office bunkie
"We've worked with a lot of contractors and cabin companies… most of those experiences were rough."Logan & Charlene · Google review
"A stand-alone studio unit that would smoothly tie in with the aesthetics of the log structure."Irene · Studio on a heritage property
Ready to see what's possible?
No pressure. We'll get back to you within 24 hours.From multi-storey estate homes to studio cabins.
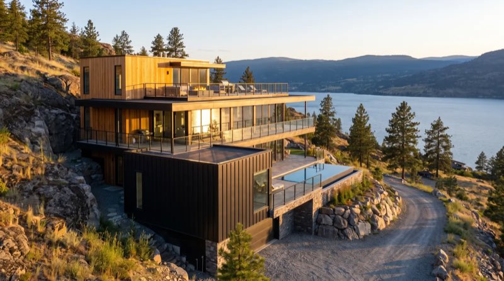
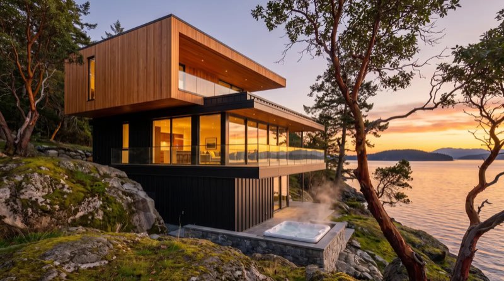
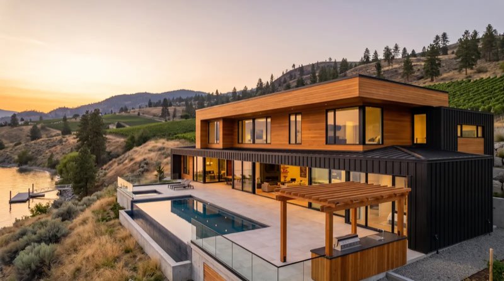
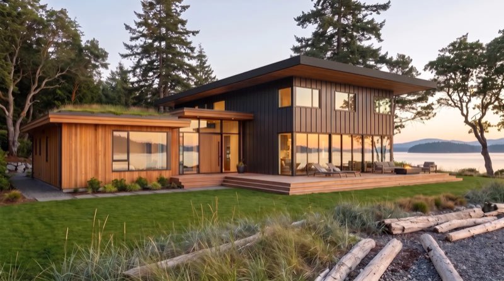
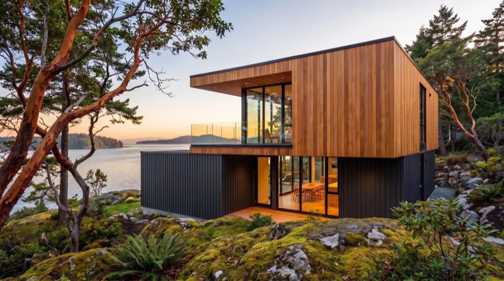
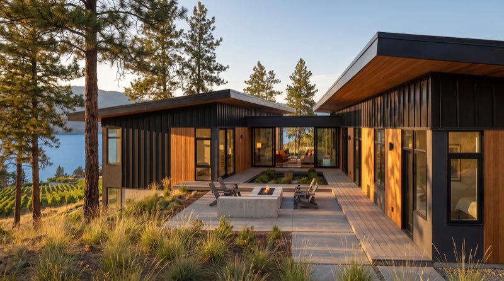
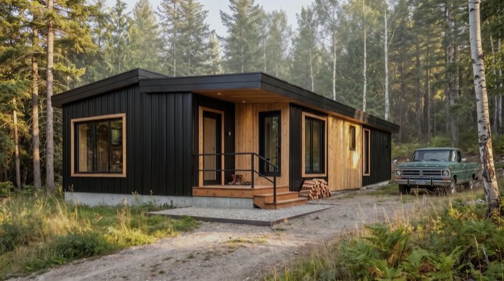
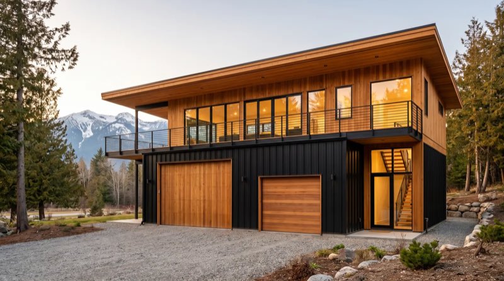
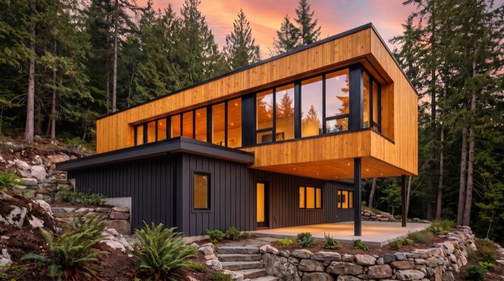
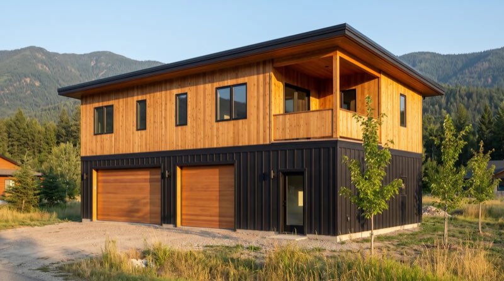
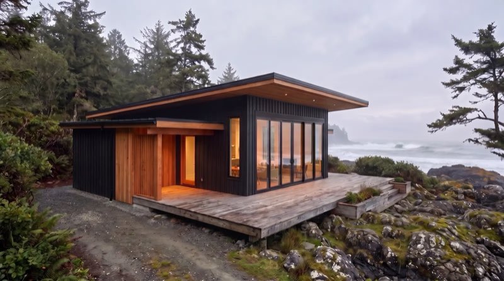
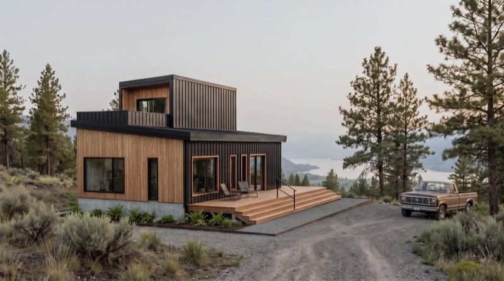
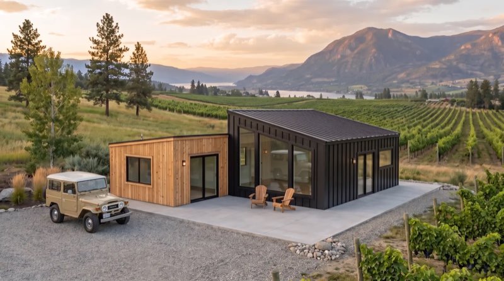
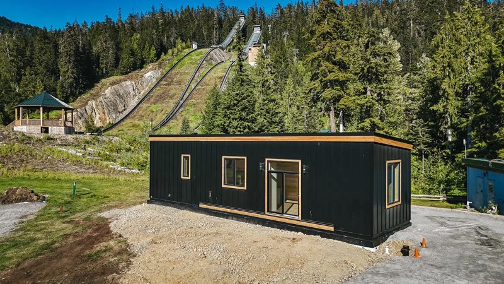
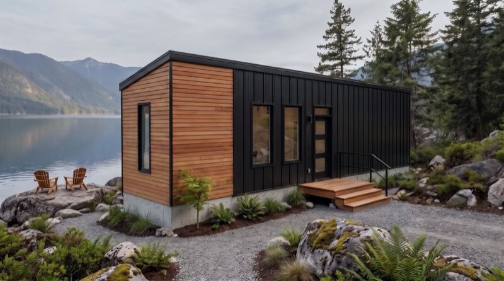
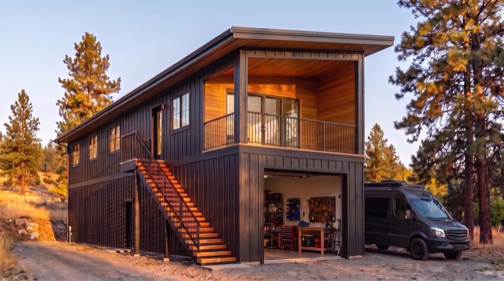
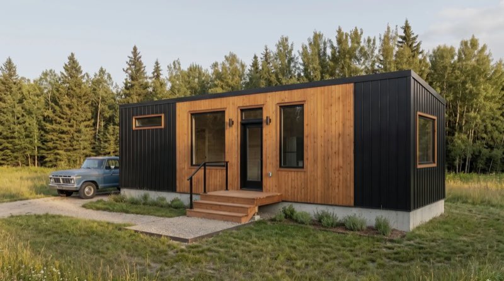
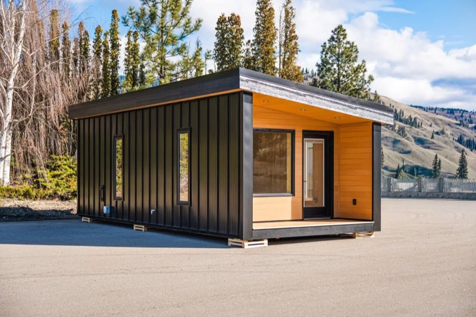
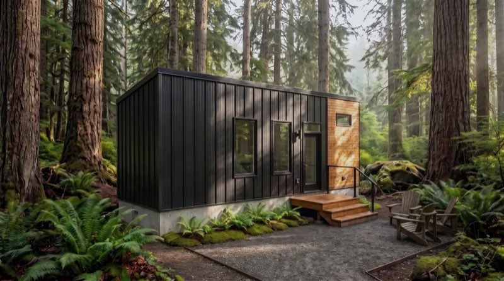
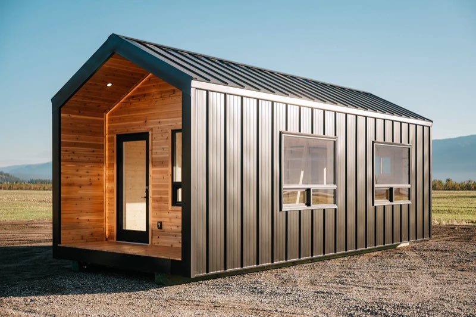
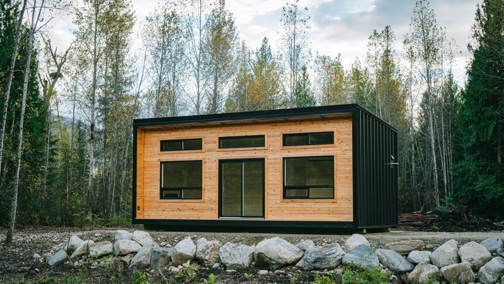
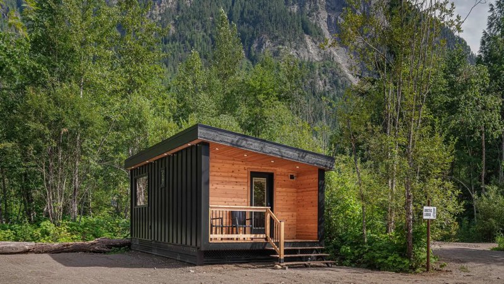
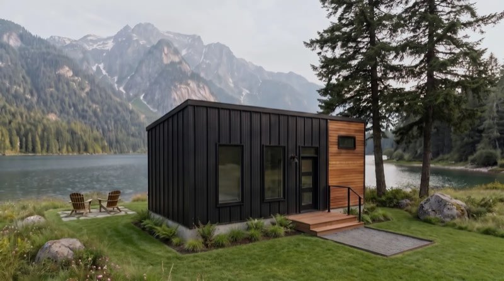
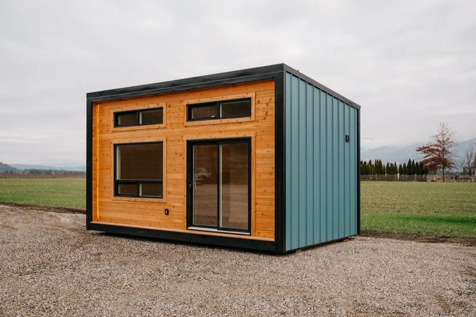
Home prices. Delivery, crane, foundation and site work are priced for your property.
Your home is a set price. Here's what else goes into a full project, with real examples from our current pricing. We'll price yours exactly after your property review.
Examples before GST. Foundations assume standard soil; deeper piles, crew travel and difficult access are priced on top. Delivery depends on distance.
Ready to see what's possible?
No pressure. We'll get back to you within 24 hours.The next six months will pass either way. Pick where they take you.

Tell us about your project. Within 24 hours we'll get back to you with your zoning review and everything you need to know about our homes.
Still deciding? Here's what people ask most.
Yes. Every Elk Ridge home is built to CSA A277, so it's fully mortgageable. It isn't a mobile home or a tiny home: it's a permanent home on a solid foundation, and lenders treat it the same as a site-built house. It can be your main home, a carriage house, a secondary suite or a laneway home. RBC has a great modular mortgage program, and many local credit unions finance our homes too.
Yes. Every home is CSA A277 certified, which means it's built to the latest building code for wherever it's going, including the current BC Building Code. Every home is also fully engineered, even when it doesn't have to be. With a structural engineer signing off, building inspectors approve permits faster and with fewer questions. Engineering is included in your price, and we apply for your building permit for you. You cover the permit fees; we handle the paperwork. We've never had a project fail to get a permit.
As far as you need. Most of our homes go across Western Canada, including off-grid sites, barge and ferry deliveries, and even helicopter drops to remote spots, and we can quote projects anywhere in North America. Distance mostly changes the delivery price. The real limit is usually size: some routes and sites restrict how tall or wide a module can be. Tell us your location and the model you like, and we'll confirm exactly what we can deliver there and what it costs.
Typically [4–6] months from deposit to move-in. Site work happens while your home is being built.
Your home is built in our shop, so we can set its price up front. Site work and foundations depend on your land: soil, slope, access and what the geotech report says. We look at your property first, then give you a clear estimate.
Yes. Choose just the home, and we'll deliver it and set it on your foundation.
[What's covered: structure, envelope, workmanship? Your answer]
[Deposit amount and payment schedule. Your answer]
[Finishes, layout changes, siding colours. Your answer]
[Off-grid sites, solar, water systems. Your answer]
[Land, permit fees, utility runs to the property line, landscaping. Confirm.]
Ready to see what's possible?
No pressure. We'll get back to you within 24 hours.